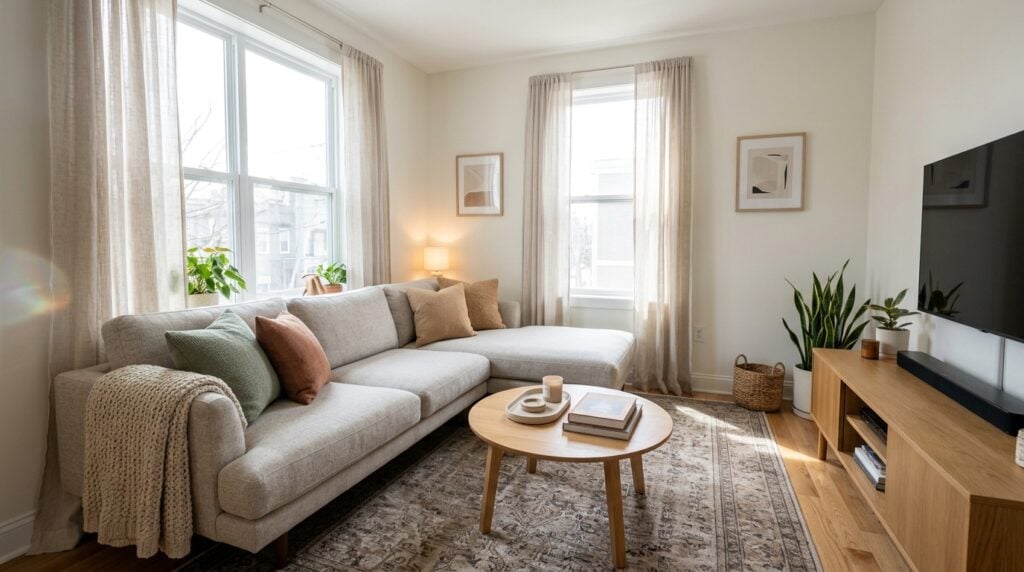
Arranging a sectional sofa in a tight living room requires strict adherence to architectural clearance standards and smart spatial planning. Maintaining 36 inches along major walkways and 18 inches between cushions and coffee tables keeps small spaces functional and open.
Clearance Measurements for Small Space Sectionals
Proper spatial clearances prevent compact rooms from feeling cramped. Standard interior design practices dictate a minimum of 36 inches for primary entryways and circulation paths. Between the front of the sofa seat and your central coffee table, maintain 14 to 18 inches to allow effortless legroom while keeping table items within arm’s reach.
Choosing Left-Facing vs Right-Facing Configurations
Selecting the correct orientation protects sightlines and natural daylight. A chaise placed on the room’s open boundary helps delineate living zones without enclosing the seating area. Avoid placing tall arm sections directly across entry doors or primary windows to ensure the room feels balanced and airy.
Floating Sectionals vs Corner Placement
Placing a sectional directly against a corner can maximize floor space, but pulling it just a few inches away from walls often improves spatial flow. Floating layouts work best when anchored with an appropriately sized area rug, ensuring that the front legs of the entire sectional rest firmly on the rug surface.
Frequently Asked Questions
How much space is needed around a sectional in a small living room?
Maintain at least 36 inches of clear walking space along all major pathways and 14 to 18 inches between the seating edge and coffee tables.
Can a sectional make a small living room look bigger?
A properly scaled sectional reduces visual clutter by replacing multiple separate chairs with a single cohesive silhouette.
Where should the chaise be placed in a compact layout?
Position the chaise along an open boundary or low wall where it will not block main doorways or natural window light.
Visit our local showroom today to speak with an on-site comfort expert and test our full selection in person.
- Follow standard clearance guidelines: 36 inches for primary walkways and 18 inches for coffee tables.
- Choose low-profile chaise orientations that preserve natural window daylight and entryway paths.
- Anchor your layout with an appropriately sized area rug to define the room.